by admin | Jul 13, 2026
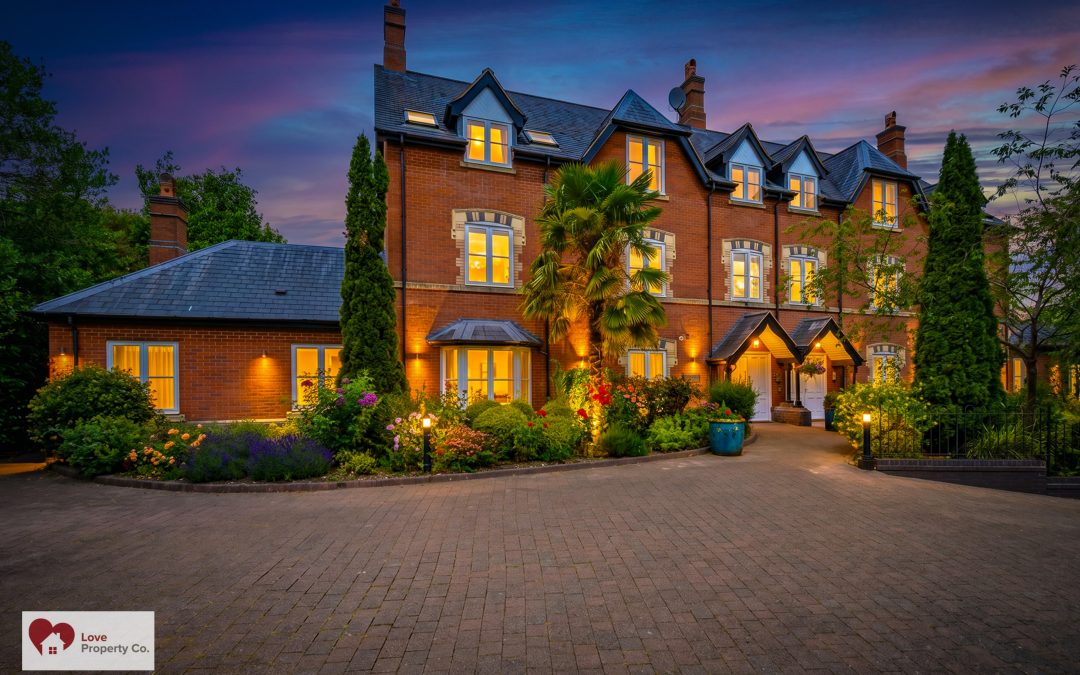
Love Property Co are pleased to offer this luxury 1307.4 sq. feet (121.5 sq. metres) spacious two double bedroom first floor apartment located within the Dorridge golden triangle and having access to the local amenities, including the Train Station, Doctor’s surgery, Sainsbury’s and the Pharmacy, all within walking distance.
Situated within the prestigious Dorridge golden triangle, Apartment 6 The Willows offers a spacious and well-appointed two-bedroom first-floor apartment. Boasting a prime location, this property provides easy access to a range of local amenities.
The apartment also features a lift, ensuring convenient access to the first-floor residence.
Upon Entering the property you are welcomed into a large hallway with security intercom and two useful storage cupboards. The large living room is to the rear and is flooded with natural light and has the most wonderful views from the Juliet balcony over the communal garden. The property also benefits from a breakfast kitchen which offers integrated appliances and space for informal dining.
The principal bedroom features an en-suite, adding a touch of luxury and privacy. The second double bedroom provides ample space for guests or family members.
Outside – Residents of The Willows can enjoy the delightful communal gardens, providing a serene outdoor retreat. Additionally, the property offers the convenience of underground parking, ensuring secure and accessible parking facilities.
Tenure: Leasehold. 125 year Lease from 2005. The Ground Rent is £250.00 per annum with Maintenance Charges of £6,400 per annum, paid quarterly.
Local Authority: Solihull Metropolitan Borough Council.
Council Tax Band: F
EPC Rating B
PROPERTY MEASUREMENTS
LOUNGE/DINING
16′ 7″ X 22′ 3″ (5.06m x 6.77m)
BREAKFAST KITCHEN
13′ 6″ x 13′ 6″ (4.12m x 3.90m)
BEDROOM ONE
11′ 8″ x 16′ 11″ (3.55m x 5.15m)
ENSUITE
11′ 8″ x 5′ 6″ (3.55m x 1.68m)
BEDROOM TWO
17′ 3” x 10′ 5″ (5.26m x 3.17m)
FAMILY BATHROOM
7′ 9″ x 6′ 3″ (2.36m x 1.91m)
TOTAL SQUARE FOOTAGE
Total floor area: 1307.4 sq. ft. approx. (121.5 sq. metres.)
Consumer Protection from Unfair Trading Regulations 2008.
The Agent has not tested any apparatus, equipment, fixtures and fittings or services and so cannot verify that they are in working order or fit for the purpose. A Buyer is advised to obtain verification from their Solicitor or Surveyor. References to the Tenure of a Property are based on information supplied by the Seller. The Agent has not had sight of the title documents. A Buyer is advised to obtain verification from their Solicitor. Items shown in photographs are NOT included unless specifically mentioned within the sales particulars. They may however be available by separate negotiation. Buyers must check the availability of any property and make an appointment to view before embarking on any journey to see a property.
by admin | Jul 27, 2026
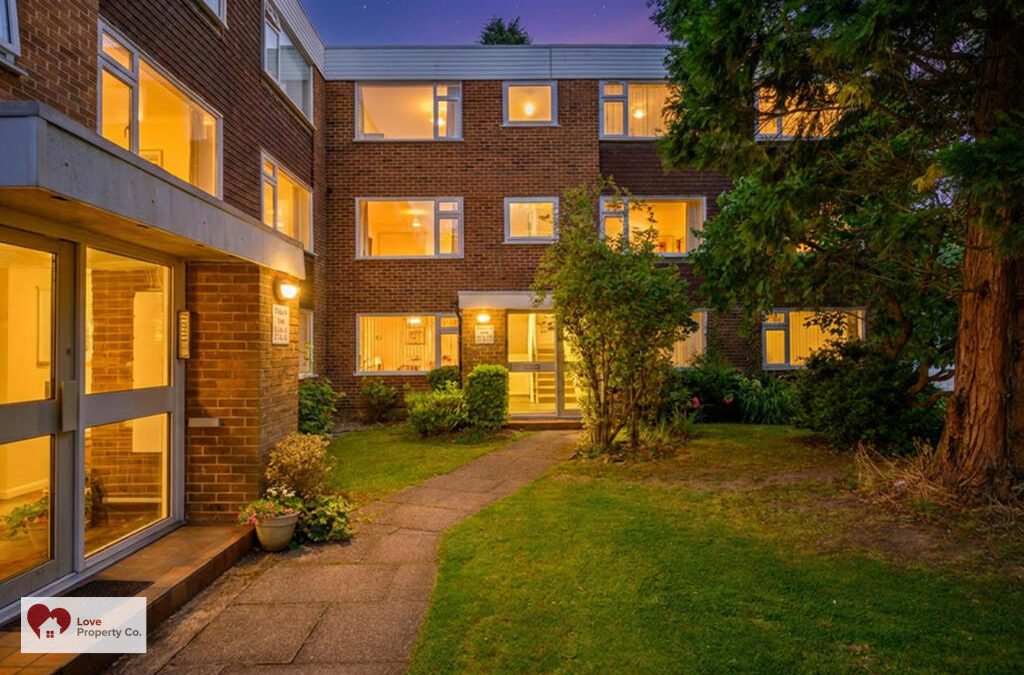
Love Property Co are pleased to offer this well-maintained first floor two-bedroom apartment to the market, this property is conveniently located and just a short distance from Tudor Grange Academy catchment, local amenities, making it an ideal choice for individuals seeking both comfort and convenience.
Accessed via a communal entrance, the apartment boasts a spacious Lounge/Diner, kitchen with integrated appliances and ample storage space, ensuring functionality and ease of living.
Accompanied by a family bathroom with Shower over bath and two well-appointed bedrooms, bedroom two having built in wardrobes, this property is perfectly suited for first-time buyers looking to step onto the property ladder, downsizers or astute investors seeking a lucrative opportunity.
With its prime location and practical layout including a garage in a separate block along with ample communal parking, early viewing is highly recommended to fully appreciate this property.
PROPERTY LOCATION
Solihull offers an excellent range of amenities which includes the renowned Touchwood Shopping Centre, Tudor Grange Swimming Pool/Leisure Centre, Park and Athletics track. There is schooling to suit all age groups including Public and Private schools for both boys and girls, plus a range of services including commuter train services from Solihull Station to Birmingham (8 miles) and London Marylebone. In addition, the National Exhibition Centre, Birmingham International Airport and Railway Station are all within an approximate 10/15 minutes’ drive and the M42 provides fast links to the M1, M5, M6 and M40 motorways.
EPC Rating: E
Council Tax Band: C
Lease Approximately: 122 Years
Ground Rent: £0
Service Charge: £2600 (pa)
PROPERTY MEASUREMENTS
LOUNGE/DINING
16′ 6″ X 11′ 6″ (5.02m x 3.50m)
KITCHEN
8′ 3″ X 7′ 6″ (2.52m x 2.27m)
BEDROOM 1
10′ 4″ x 11′ 6″ (3.16m x 3.50m)
BEDROOM 2
8’10” x 10′ 9″ (2.70m x 3.27m)
FAMILY BATHROOM
8′ 3″ x 6′ 7″ (2.51m x 2.00m)
TOTAL SQUARE FOOTAGE
Total floor area: 601.3 sq. ft. approx. (55.9 sq. metres.)
by admin | Jul 15, 2026
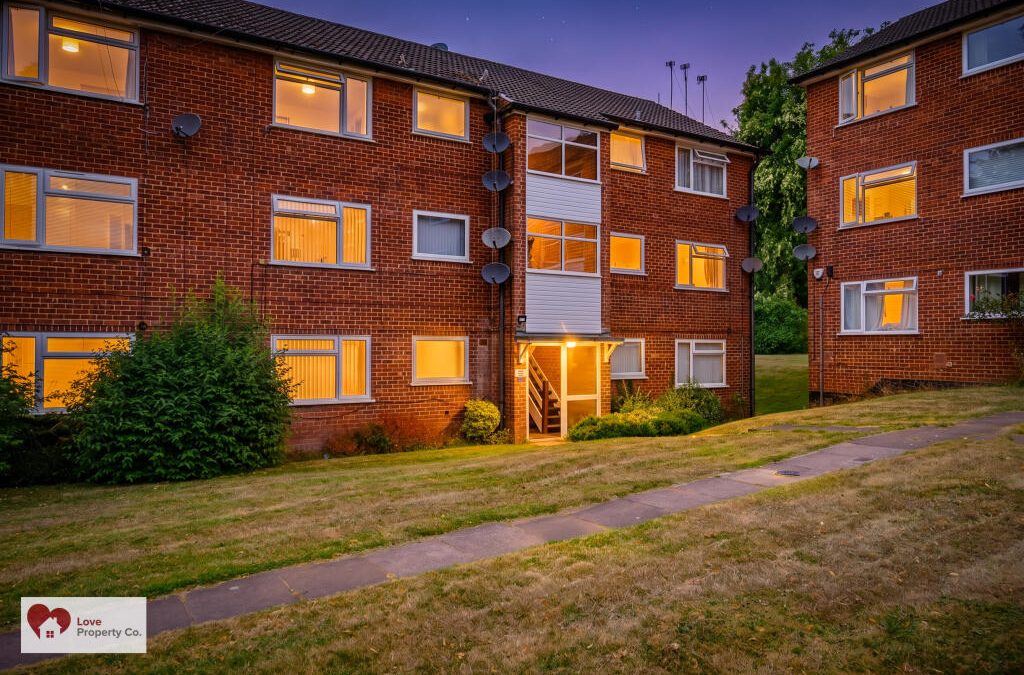
Love Property Co are pleased to offer this well-maintained ground floor two-bedroom apartment to the market, this property is conveniently located and just a short distance from local amenities, making it an ideal choice for individuals seeking both comfort and convenience.
Accessed via a communal entrance, the apartment boasts a spacious Lounge/Diner
and modern fitted kitchen with integrated appliances features ample storage space, ensuring functionality and ease of living.
Accompanied by a family bathroom with Shower over bath and two well-appointed bedrooms, this property is perfectly suited for first-time buyers looking to step onto the property ladder, downsizers or astute investors seeking a lucrative opportunity.
With its prime location and practical layout including a garage in a separate block along with ample communal parking, early viewing is highly recommended to fully appreciate this property.
PROPERTY LOCATION
Meriden village is located at the heart of England and comprises of a small village enjoying a semi-rural atmosphere with local shops, hotels, restaurants and inns. Meriden is surrounded by open countryside, yet is well placed for access to Solihull, Coventry and Birmingham with fast routes to the N.E.C., motorway system, Birmingham International Airport and Railway Station.
EPC Rating: D
Council Tax Band: B
Lease Approximately: 111 Years
Ground Rent: £0
Service Charge: £1384 (pa)
PROPERTY MEASUREMENTS
LOUNGE/DINING
13′ 1″ X 12′ 7″ (3.98m x 3.85m)
KITCHEN
7′ 6″ X 6′ 7″ (2.28m x 2.00m)
BEDROOM 1
12′ 0″ x 10′ 8″ (3.66m x 3.26m)
BEDROOM 2
7’11” x 8′ 9″ (2.41m x 2.66m)
FAMILY BATHROOM
6′ 0″ x 5′ 8″ (1.84m x 1.72m)
TOTAL SQUARE FOOTAGE
Total floor area: 472.0 sq. ft. approx. (43.5 sq. metres.)

Recent Comments