
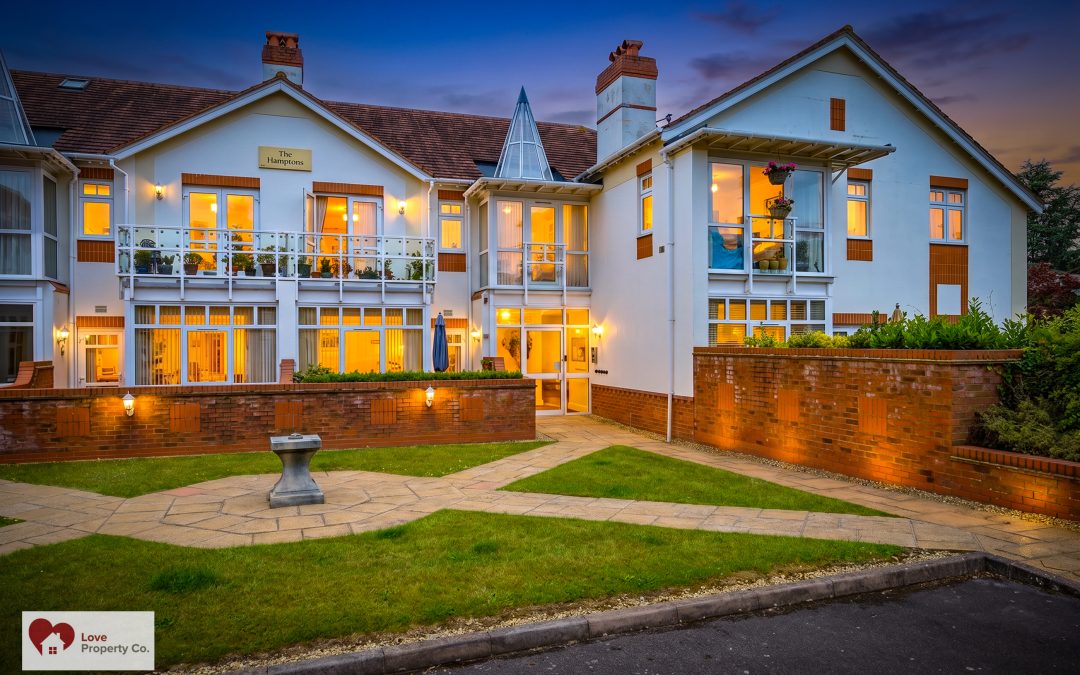
The Hamptons, 10 Crabmill Close, Knowle, Solihull, B93 0NW

The Hamptons, 10 Crabmill Close, Knowle, Solihull, B93 0NW

Love Property Co are pleased to offer this two double bedroom 1035.9 sq. feet (96.2 sq. metres) first-floor luxury apartment located in the heart of Knowle Village. Situated in a gated development, this elegant property offers a secure and private living environment, complete with allocated parking and a separate garage for your convenience.

Upon entering, you are greeted by a very spacious entrance hallway that has natural light from the Velux window along with a storage cupboard.
The property boasts a generously sized lounge, featuring a charming feature fireplace, perfect for relaxing and entertaining guests. The modern breakfast kitchen is fully fitted with integrated appliances, promising a seamless cooking experience for the culinary enthusiast.

The apartment offers two large double bedrooms both having Velux windows and built in wardrobes, providing ample space for rest and relaxation. The principal bedroom benefits from a well-appointed ensuite bathroom and a separate shower room.

Residents of this prestigious development have access to communal gardens, creating a peaceful oasis in the heart of the village. Enjoy the tranquillity of outdoor spaces without leaving the comfort of your home.

This property is a rare find in the sought-after Knowle Village and is presented to the market with the added benefit of no upward chain, offering a smooth and hassle-free purchase process. With its prime location, residents are within walking distance to all the amenities that Knowle has to offer, including local shops, restaurants, and transport links, making it a convenient and desirable place to call home.

In summary, this stunning two-bedroom apartment offers a luxurious living experience in a prime location, with modern amenities, secure parking, and tranquil communal gardens. Don’t miss this opportunity to own a piece of paradise in the heart of Knowle Village. Contact us today to arrange a viewing and secure your dream home.

PROPERTY LOCATION
Knowle is a conveniently located and delightful village set on the edge of open countryside, with its period charm, half-timbered buildings and is the home to a historic Parish Church. Knowle contains a wide range of interesting shops, restaurants, plus it is home to an excellent junior and infant school and secondary school, Arden Academy (regarded as a leading state school in the UK). Sporting facilities located nearby consist of the Copt Heath Golf Club and the Old Silhillians Rugby Club as well as numerous private gyms. Knowle borders onto the village of Dorridge, which has its own station with links to Birmingham and London. A few minutes’ drive away is the nearby town of Solihull, which offers its own excellent state and private schools, Touchwood shopping centre, which houses many shops, restaurants, bars, cinema and John Lewis department store. Knowle village is well placed to access the M42 and M40 motorways, which then provides links to the M1, M6 and M5, enabling travel to Birmingham, Coventry and London. Resorts World and Arena, Birmingham International Airport and Birmingham International Train Station are also within easy access from Knowle village.

EPC Rating: C

LEASE: 100 years – with 1/12 share of the freehold via Management Company

SERVICE CHARGE: £225 PCM with circa £58,000 currently held in the Reserve Fund

GROUND RENT: None – not applicable due to 1/12 share of freehold

PROPERTY MEASUREMENTS

BREAKFAST KITCHEN
12’ 2” x 11’ 7” (3.71m x 3.53m)

LOUNGE
14’ 7” x 15’ 0” (4.44m x 4.56m)

BEDROOM ONE
16’ 9” x 11’ 9” (5.11m x 3.57m)

EN-SUITE
6’ 11” x 5’ 6” (2.10m x 1.68m)

BEDROOM TWO
12’ 5” x 13’ 2” (3.79m x 4.02m)

SHOWER ROOM
6’ 1” x 5’ 7” (1.86m x 1.70m)

TOTAL SQUARE FOOTAGE
1035.9 sq. ft (96.2 sq. metres) approx.

ITEMS INCLUDED IN THE SALE
Integrated oven, integrated 5 ring gas hob, extractor, microwave, fridge/freezer, dishwasher, washing machine, all carpets, all light fittings, fitted wardrobes in both bedrooms and electric garage door.
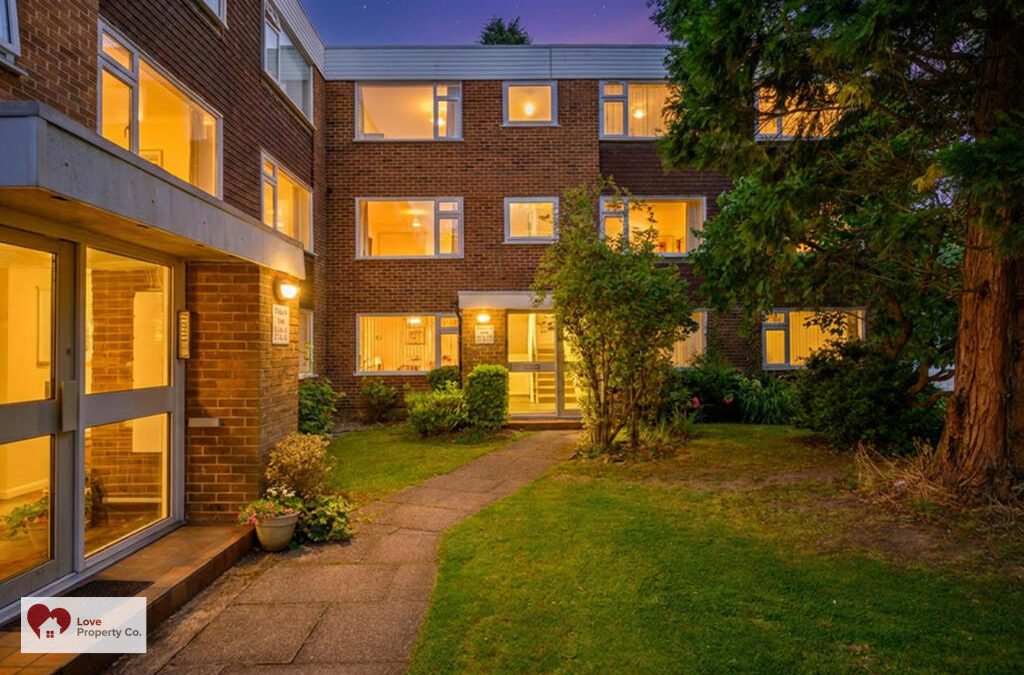
Croftleigh Gardens, Kingslea Road, Shirley, Solihull, B91 1TG

Croftleigh Gardens, Kingslea Road, Shirley, Solihull, B91 1TG

Love Property Co are pleased to offer this well-maintained first floor two-bedroom apartment to the market, this property is conveniently located and just a short distance from Tudor Grange Academy catchment, local amenities, making it an ideal choice for individuals seeking both comfort and convenience.

Accessed via a communal entrance, the apartment boasts a spacious Lounge/Diner, kitchen with integrated appliances and ample storage space, ensuring functionality and ease of living.

Accompanied by a family bathroom with Shower over bath and two well-appointed bedrooms, bedroom two having built in wardrobes, this property is perfectly suited for first-time buyers looking to step onto the property ladder, downsizers or astute investors seeking a lucrative opportunity.

With its prime location and practical layout including a garage in a separate block along with ample communal parking, early viewing is highly recommended to fully appreciate this property.

PROPERTY LOCATION
Solihull offers an excellent range of amenities which includes the renowned Touchwood Shopping Centre, Tudor Grange Swimming Pool/Leisure Centre, Park and Athletics track. There is schooling to suit all age groups including Public and Private schools for both boys and girls, plus a range of services including commuter train services from Solihull Station to Birmingham (8 miles) and London Marylebone. In addition, the National Exhibition Centre, Birmingham International Airport and Railway Station are all within an approximate 10/15 minutes’ drive and the M42 provides fast links to the M1, M5, M6 and M40 motorways.

EPC Rating: E
Council Tax Band: C

Lease Approximately: 122 Years
Ground Rent: £0
Service Charge: £2600 (pa)

PROPERTY MEASUREMENTS

LOUNGE/DINING
16′ 6″ X 11′ 6″ (5.02m x 3.50m)

KITCHEN
8′ 3″ X 7′ 6″ (2.52m x 2.27m)

BEDROOM 1
10′ 4″ x 11′ 6″ (3.16m x 3.50m)

BEDROOM 2
8’10” x 10′ 9″ (2.70m x 3.27m)

FAMILY BATHROOM
8′ 3″ x 6′ 7″ (2.51m x 2.00m)

TOTAL SQUARE FOOTAGE
Total floor area: 601.3 sq. ft. approx. (55.9 sq. metres.)

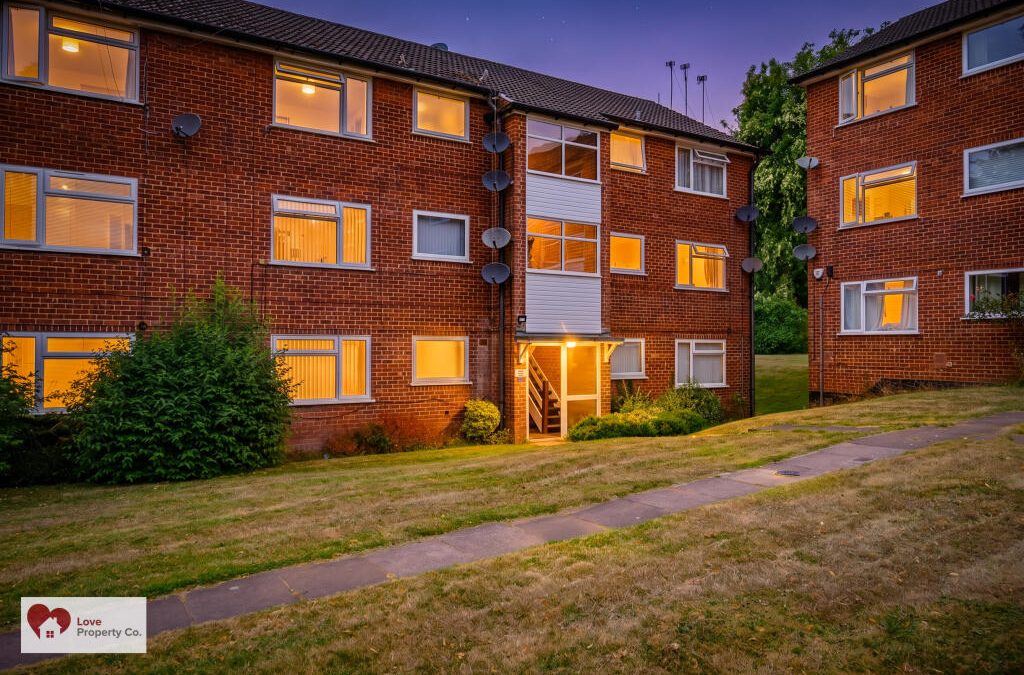
Darlaston Court, 123 Main Road, Meriden, CV7 7NJ

Darlaston Court, 123 Main Road, Meriden, CV7 7NJ

Love Property Co are pleased to offer this well-maintained ground floor two-bedroom apartment to the market, this property is conveniently located and just a short distance from local amenities, making it an ideal choice for individuals seeking both comfort and convenience.

Accessed via a communal entrance, the apartment boasts a spacious Lounge/Diner
and modern fitted kitchen with integrated appliances features ample storage space, ensuring functionality and ease of living.

Accompanied by a family bathroom with Shower over bath and two well-appointed bedrooms, this property is perfectly suited for first-time buyers looking to step onto the property ladder, downsizers or astute investors seeking a lucrative opportunity.

With its prime location and practical layout including a garage in a separate block along with ample communal parking, early viewing is highly recommended to fully appreciate this property.

PROPERTY LOCATION
Meriden village is located at the heart of England and comprises of a small village enjoying a semi-rural atmosphere with local shops, hotels, restaurants and inns. Meriden is surrounded by open countryside, yet is well placed for access to Solihull, Coventry and Birmingham with fast routes to the N.E.C., motorway system, Birmingham International Airport and Railway Station.

EPC Rating: D
Council Tax Band: B

Lease Approximately: 111 Years
Ground Rent: £0
Service Charge: £1384 (pa)

PROPERTY MEASUREMENTS

LOUNGE/DINING
13′ 1″ X 12′ 7″ (3.98m x 3.85m)

KITCHEN
7′ 6″ X 6′ 7″ (2.28m x 2.00m)

BEDROOM 1
12′ 0″ x 10′ 8″ (3.66m x 3.26m)

BEDROOM 2
7’11” x 8′ 9″ (2.41m x 2.66m)

FAMILY BATHROOM
6′ 0″ x 5′ 8″ (1.84m x 1.72m)

TOTAL SQUARE FOOTAGE
Total floor area: 472.0 sq. ft. approx. (43.5 sq. metres.)